
Skip to content
Call (208) 505-4111

Warehouse & Industrial Concrete Floor Slabs Nampa ID

A warehouse or industrial floor has to carry forklifts, pallet racks and rolling loads without curling at the joints, dusting at the surface or cracking across the aisles. We build commercial slabs-on-ground to the engineer's design, with the subgrade, finishing and joint timing that design depends on.

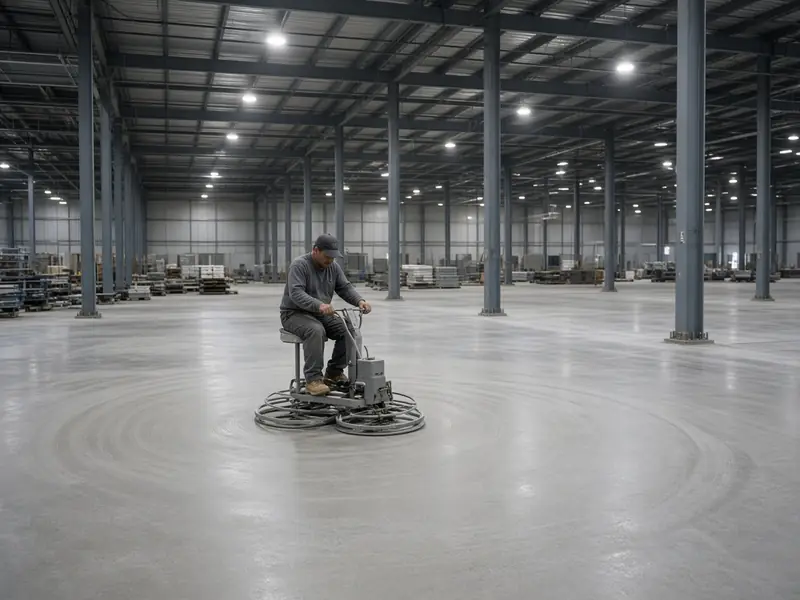
Worker running a ride-on power trowel across a new warehouse floor slab

Request a site visit and itemized quote

Rather talk it through?

(208) 505-4111

Call or send the form. Either way, you get a site visit and an itemized quote.

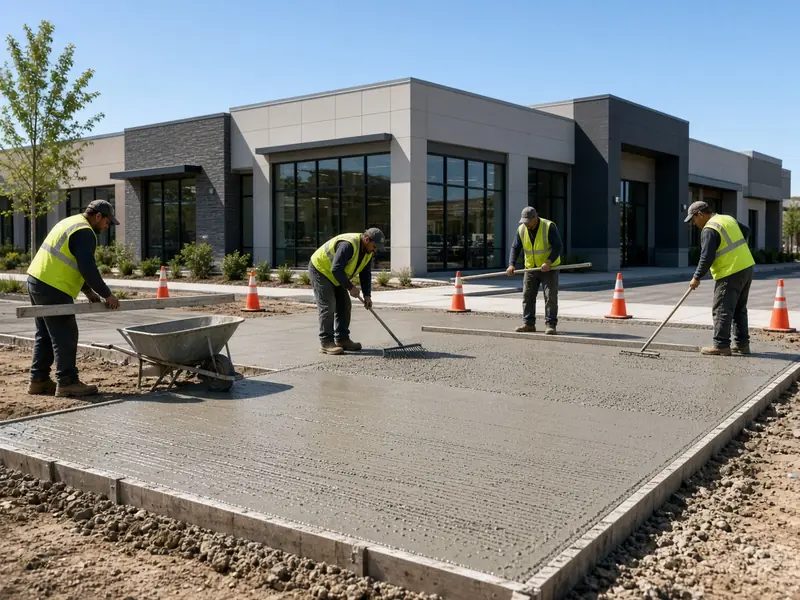
Crew in high-visibility vests screeding a new concrete sidewalk in front of a retail building

What the Industry Guide Says

The American Concrete Institute's Guide to Concrete Floor and Slab Construction (ACI 302.1R) is the reference most floor specs lean on. It says the quality of a floor depends on achieving a hard, durable surface that is flat, has few cracks and sits at the right elevation, and that the timing of finishing, jointing and curing is critical. It's also candid that every concrete slab shrinks and that some cracking and curling should be expected even on a well-built floor. The goal is to control where and how much, through mix design, joint layout, load transfer at joints and curing.

Flatness and Levelness

Racking, forklifts and automated equipment care about how flat and level a floor is. Specifications usually state that in F-numbers: FF for flatness and FL for levelness, measured under ASTM E1155. Higher numbers mean a flatter, more level floor and take more finishing effort, so the spec number drives crew size, equipment and price. We review the F-number requirements before bidding and plan the placement and finishing to hit them.
Subgrade, Base and Joints

The best concrete can't make up for soft ground. Floors are built on a proof-rolled subgrade and a compacted base to the geotechnical report, with a vapor retarder where the spec calls for one. Saw-cut joints are laid out to the drawings, cut at the right time, and aligned with column lines and racking where possible so joints don't fall under rack legs or wheel paths.

Pre-Pour Meeting

ACI 302.1R calls a thorough preconstruction meeting critical. Before a floor pour, we walk through the mix, placement sequence, finishing, joint timing, curing method and testing with the owner, designer and testing agency, so expectations are set before the trucks show up.

Loading and Docks

Nampa City Code 10-22-7 requires off-street loading spaces for warehouses and similar uses of 10,000 square feet or more, each at least 35 by 12 feet with 15 feet of clearance, surfaced to the same standard as parking. Exterior aprons and dock slabs are covered on our loading dock aprons page. Smaller post-frame shops are on pole barn and shop slabs.

Priced From Plans

Industrial floors are bid from the structural drawings, specifications and geotechnical report. Send them, and we'll return a line-item bid covering base, vapor retarder, reinforcement, placement, finishing to the F-number spec, joints and curing.

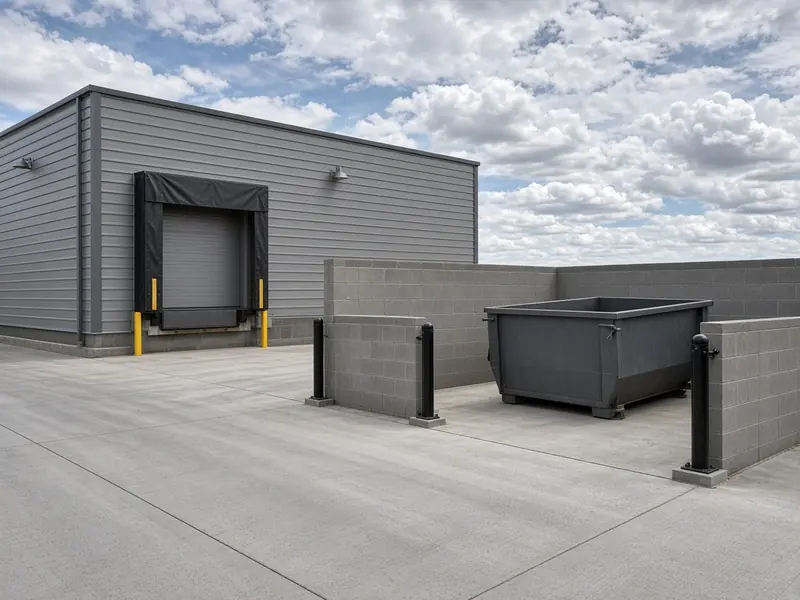
New concrete loading dock apron at a metal building beside a dumpster pad in a block enclosure with bollards

Request a Floor Slab Bid

Send the drawings, specs and site address. Call anytime at (208) 505-4111 or send the Nampa Quote Request form, and we'll set up a site visit and an itemized written quote.

Worker running a ride-on power trowel across a new warehouse floor slab

Call (208) 505-4111Email: info@nampaconcreteworks.com

Back to Nampa Concrete Works for commercial concrete in Nampa.

Call (208) 505-4111Request a Quote