Skip to content
Call (208) 505-4111

ADA Concrete Ramps & Curb Ramps Nampa ID - Accessible Routes

Curb ramps, accessible sidewalks, ramp runs and level landings are concrete work with almost no room for error. A ramp that's a fraction too steep or a landing an inch too short can fail inspection. We form and pour accessible concrete to the slopes and dimensions on your plans and check them before the truck arrives.

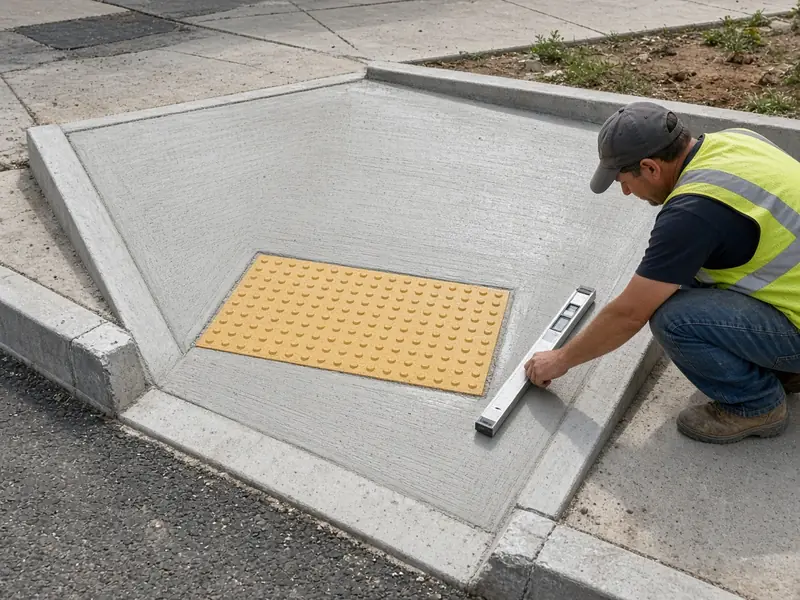
Worker checking the slope of a new concrete curb ramp with a yellow detectable warning panel

Request a site visit and itemized quote

Rather talk it through?

(208) 505-4111

Call or send the form. Either way, you get a site visit and an itemized quote.

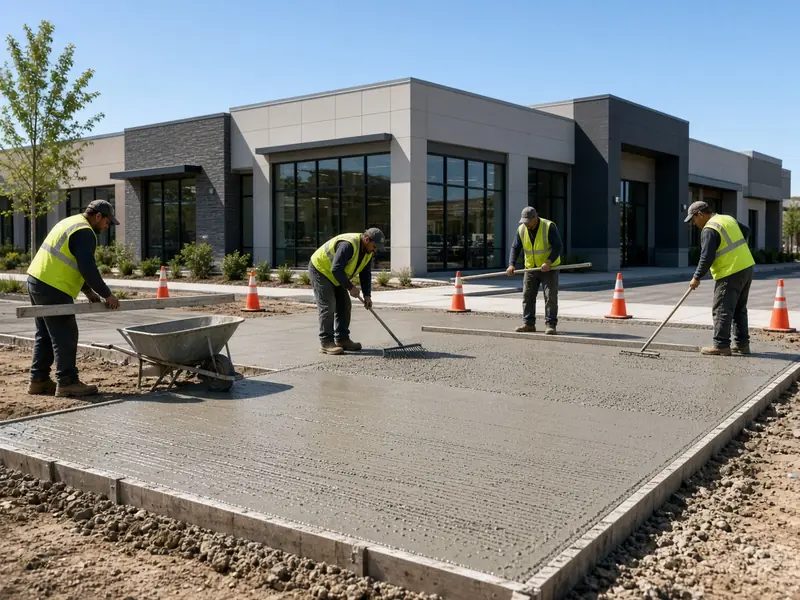
Crew in high-visibility vests screeding a new concrete sidewalk in front of a retail building

The Numbers in the 2010 ADA Standards

These are the dimensions we build to most often, straight from the U.S. Access Board's 2010 ADA Standards:

  1. Ramp running slope: no steeper than 1:12 (405.2).
  2. Ramp cross slope: no steeper than 1:48 (405.3).
  3. Rise of any single ramp run: 30 inches maximum (405.6).
  4. Ramp landings: at least 60 inches long (405.7.3) and as wide as the widest ramp run leading to them.
  5. Walking surfaces that aren't ramps: running slope no steeper than 1:20 and cross slope no steeper than 1:48 (403.3).

Curb Ramps

Curb ramps have their own rules in section 406. The counter slope of the gutter and road at the bottom of the ramp can be no steeper than 1:20, flared sides no steeper than 1:10, and a landing at least 36 inches long is required at the top. Curb ramps and their flares also can't project into vehicle lanes, parking spaces or access aisles (406.5), which is a common problem on retrofits.
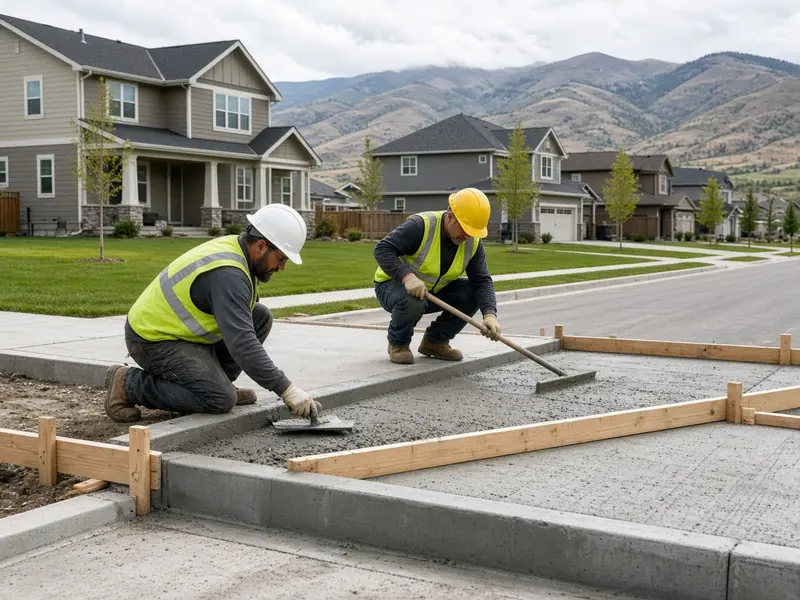
Two workers in plain safety vests finishing a new curb, gutter and driveway approach on a subdivision street

Accessible Parking

Accessible stalls and aisles are part of the route. The Standards call for car spaces at least 96 inches wide, van spaces at least 132 inches, and access aisles at least 60 inches wide running the full length of the space, with surfaces no steeper than 1:48 in any direction. In Nampa, ADA spaces are required in addition to a use's standard parking count (City Code 10-22-6), and rebuilding a lot triggers bringing ADA parking up to current code (10-22-5.K.4). More on concrete parking lots.

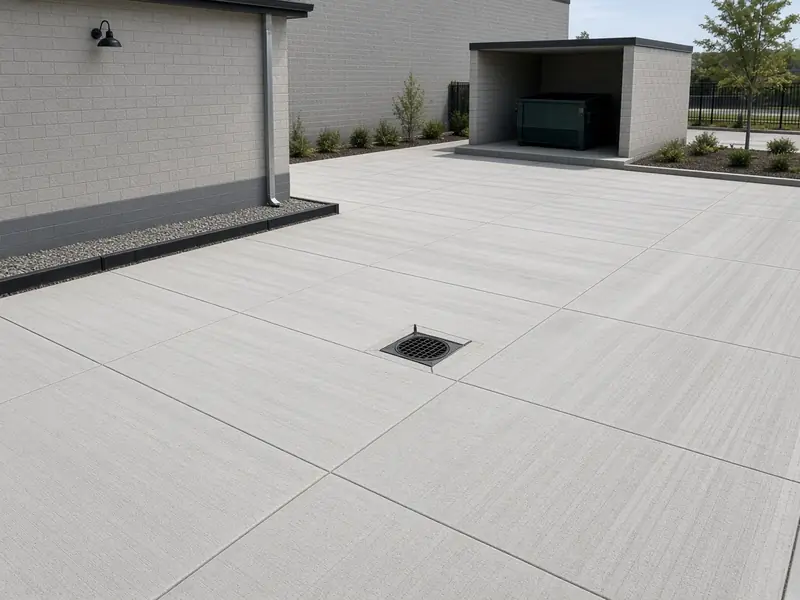
New concrete parking area with a saw-cut joint grid, a drain inlet and a dumpster pad

Why Concrete Is Where It's Won or Lost

Concrete finishes to within fractions of an inch, and a ramp's slope is set by the forms, not fixed afterward. We set forms to the design elevations, verify slopes with a level and grade check before the pour, and finish ramp surfaces with a broom texture across the direction of travel for traction. Detectable warning surfaces and handrails are set where the plans call for them.

Built to Your Plans

Accessibility design is the job of the architect or engineer of record. We build what's drawn, flag field conditions that won't work, such as an existing grade that can't fit a 1:12 run, before concrete is placed, and coordinate with the inspector. For walks and plazas around the building, see commercial flatwork.

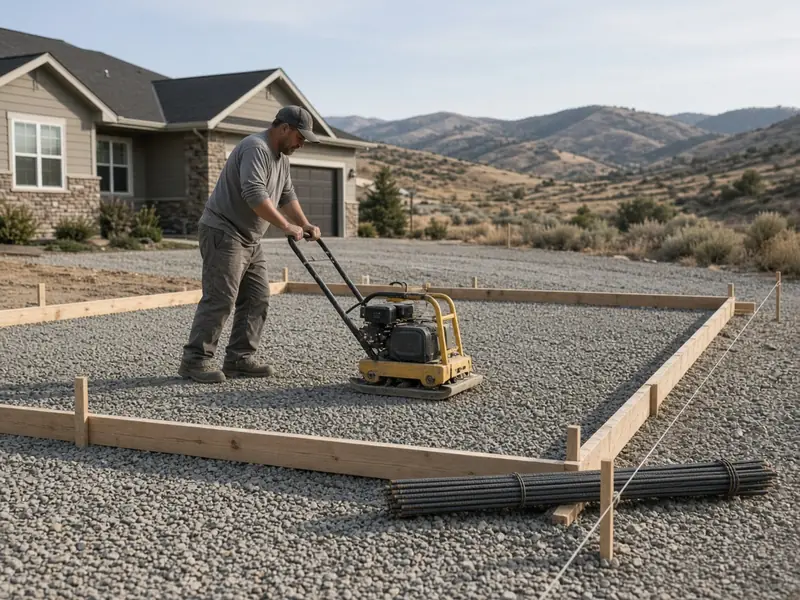
Worker compacting a gravel base inside new wooden forms for a driveway, with foothills behind

Request an ADA Concrete Bid

Send the plans or a site address and a description of the ramps or routes involved. Call anytime at (208) 505-4111 or send the Nampa Quote Request form, and we'll set up a site visit and an itemized written quote.

Worker checking the slope of a new concrete curb ramp with a yellow detectable warning panel

Call (208) 505-4111Email: info@nampaconcreteworks.com

Back to Nampa Concrete Works for commercial and residential concrete in Nampa.

Call (208) 505-4111Request a Quote